
Quality Risk Control in Every Remanufacturing Stage
Introduction
Genuine remanufacturing is a serial manufacturing workflow. A hidden defect introduced in one stage will be carried downstream and may trigger catastrophic heavy-load failure after delivery. Remanufacturing stage quality risk control does not only rely on final finished-vehicle inspection. It requires risk identification, real-time monitoring, non-conformity containment and record archiving at every process node.
Each remanufacturing stage has unique failure modes, risk points and control gates. Once a non-conformity is found, the remanufacturing workflows must stop for disposition before moving to next step. This page breaks down risk control rules for each remanufacturing stage, lists typical hazards and preventive measures, supporting fleet buyers to audit supplier process quality management.
Core Incoming Screening & Evaluation Stage
Block unqualified cores before entering reman production line: This is the first risk gate; poor core quality cannot be fixed by later assembly.
- Risk identification: Concealed collision damage, frame fatigue cracks, overloaded service history, severe corrosion, unrecoverable engine block deformation, odometer tampering and unknown accident records.
- Risk control measures:
- Collect original asset history: service records, accident log and working background.
- Visual inspection + initial NDT scan on frame and major cast components.
- Dimensional spot check for key assemblies; reject cores exceeding irreversible damage threshold.
- Grade cores into eligible reman, overhaul-only or scrap. Non-eligible cores are isolated and cannot flow into reman line.
- Non-conformity disposition: Mark rejected cores with isolation tag, separate storage and traceable disposal record.
- Record: Core incoming report, NDT screening result and core grading decision.
Full Disassembly Stage
Prevent component damage and loss of traceability during teardown: Improper disassembly may crack reusable parts, damage threads or mix up component serial numbers.
- Risk identification: Hammer impact damage on crankshaft/axle housing, broken threads, mislabeling of parts, mixing serial numbers, losing small fasteners and seal fragments remaining inside assemblies.
- Risk control measures:
- Standard disassembly SOP; ban brute force striking for high-value reusable components.
- Serial number tagging for every key component immediately after removal.
- Classified storage bins to separate reusable, repairable and scrap parts.
- Clean debris and residual oil step by step during teardown.
- Non-conformity disposition: Parts damaged during disassembly are directly classified as scrap.
- Record: Disassembly log, component tagging list.
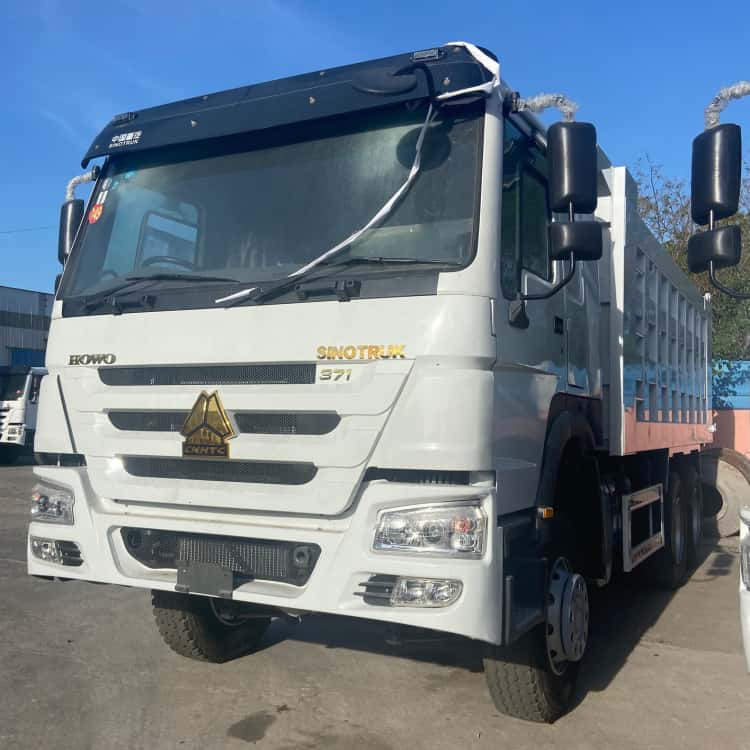
Industrial Cleaning Stage
- Subtitle: Eliminate residual sludge, metal particles and contamination source Oil sludge, carbon deposits and metal debris are major causes of premature wear after reassembly.
- Risk identification: Incomplete cleaning leaving carbon and metal particles; residual cleaning chemical corrosion; cross-contamination between different assemblies.
- Risk control measures:
- Segregated cleaning lines for engine, chassis and hydraulic parts.
- Standard cleaning medium, temperature and dwell time.
- Post-cleaning visual inspection and particle check for oil passages, hydraulic galleries and cooling channels.
- Prevent recontamination: cleaned parts are sealed and protected before inspection.
- Non-conformity disposition: Re-clean parts failing cleanliness check; recheck function after repeated cleaning.
- Record: Cleaning batch log, cleanliness verification result.
Component Inspection & Grading Stage
Detect hidden material fatigue and dimensional out-of-tolerance: This is the most critical risk control stage for remanufacturing workflows; many fake reman skip full NDT and grading.
- Risk identification: Micro fatigue cracks invisible to naked eye, dimensional wear beyond OEM tolerance, pitting, thread damage, material embrittlement.
- Risk control measures:
- NDT (magnetic particle, ultrasonic) for frame, crankshaft, connecting rod, axle housing.
- Precision metrology: micrometer, dial gauge for wear, ovality, taper and bending deformation.
- Three grading rules: reusable after cleaning, repairable under defined process, mandatory scrap.
- Fixed tolerance thresholds; no manual relaxation for cost saving.
- Non-conformity disposition: Scrap parts must be physically marked and segregated, cannot return to assembly.
- Record: Inspection report, NDT images, dimensional data and grading decision.
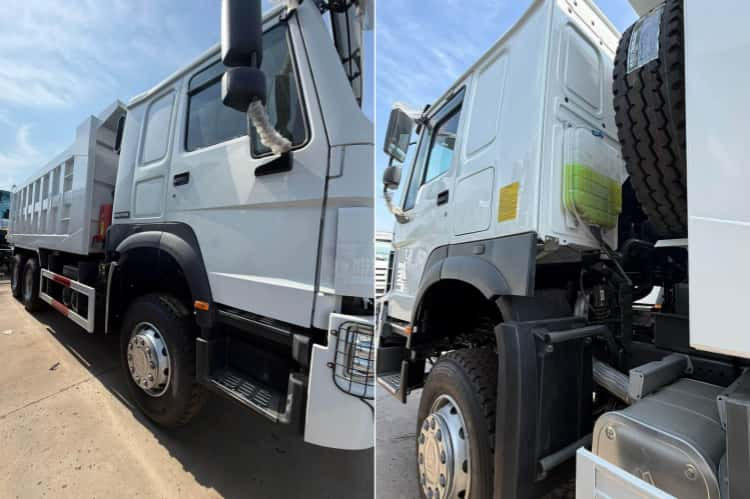
Component Repair & Machining Stage
Control machining precision and repair process qualification: Improper machining or welding repair creates new hidden fatigue risks.
- Risk identification: Incorrect machining dimension, unqualified welding repair, residual welding stress, mismatched material for repair.
- Risk control measures:
- Only qualified technicians perform machining and frame welding repair.
- Post-weld stress relief and re-NDT after structural repair.
- First article inspection for each batch of machined parts.
- Ban repair for components listed as non-repairable in reman standard.
- Non-conformity disposition: Rework or scrap parts out of tolerance; re-inspect after rework.
- Record: Machining log, welding procedure record, post-repair NDT report.
Component Renewal & Material Preparation Stage
Prevent counterfeit or substandard replacement parts entering assembly: Low-quality consumables and counterfeit components are a common cost-cutting shortcut.
- Risk identification: Counterfeit bearings, seals, gaskets, low-grade piston rings, non-OEM hydraulic hoses, batch inconsistency of spare parts.
- Risk control measures:
- Supplier qualification audit for spare parts vendors.
- Incoming inspection for all new replacement parts, check part number, batch certificate and appearance quality.
- Mandatory renewal list: all seals, gaskets, bearing bushes and rubber hoses regardless of visual condition.
- Non-conformity disposition: Reject and quarantine non-compliant spare parts batch.
- Record: Parts procurement batch certificate, replacement parts inventory list tied to vehicle VIN.
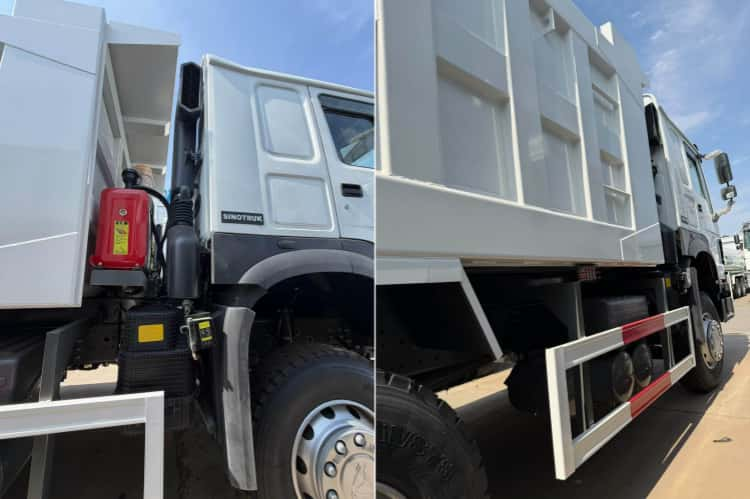
Assembly Stage
Control torque, sequence and contamination during reassembly: Assembly error can lead to oil leakage, loose fasteners and structural failure under heavy load.
- Risk identification: Incorrect bolt torque, wrong assembly sequence, forgotten shims, foreign objects left inside engine/hydraulic circuit, damaged new seals during installation.
- Risk control measures:
- Torque wrench calibration record; follow OEM torque and tightening sequence.
- Cleanliness control during assembly to prevent foreign debris entering oil and hydraulic passages.
- Step-by-step in-process QA check after each subassembly.
- Non-conformity disposition: Disassemble and rework if assembly error found; root cause analysis.
- Record: Assembly log, torque record, component serial number matching table.
Subassembly Bench Test Stage
Catch power, brake and hydraulic defects before whole vehicle integration: Defects should be detected at subassembly level instead of waiting for finished reman heavy vehicles road test.
- Risk identification: Insufficient power/torque, oil leakage, hydraulic pressure loss, abnormal noise, air leakage in brake circuit.
- Risk control measures:
- Engine dynamometer test with graded load curve recording.
- Hydraulic pressure holding test and cyclic lifting test.
- Brake subassembly air tightness and performance test.
- Acceptance threshold defined in reman standard; reject assemblies out of spec.
- Non-conformity disposition: Disassemble and troubleshoot failed subassembly, rework then retest.
- Record: Bench test data curve, leakage inspection report.
Whole Reman Heavy Vehicles Integration & Road Test Stage
Verify cross-system coordination under dynamic load: Individual qualified subassemblies may have interference or coordination faults after vehicle integration.
- Risk identification: System interference, abnormal vibration under load, thermal degradation, brake fade, hydraulic drift during travelling, ECU fault codes.
- Risk control measures:
- Static integrated inspection before road test.
- Loaded road test covering acceleration, climbing, braking and continuous running.
- ECU scan to clear residual fault codes and confirm no active faults.
- Non-conformity disposition: Stop delivery, disassemble and fix defects, repeat road test.
- Record: Whole vehicle road test report, ECU diagnostic log.
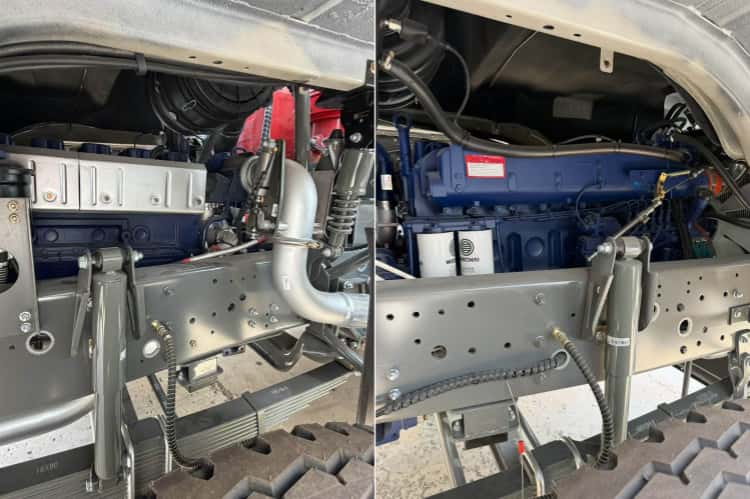
Final QA Audit, Certification & Document Archiving Stage
Prevent inconsistent, falsified or missing traceability documents: Incomplete documentation means the asset cannot be verified as genuine reman heavy vehicles, even if hardware is qualified.
- Risk identification: Mismatched serial numbers between documents and assemblies, selective omission of negative test data, missing NDT records, forged certificates.
- Risk control measures:
- Independent QA auditor cross-verify all records: core screening, NDT, parts replacement, bench test and road test.
- Cross-check serial numbers of engine, axle, hydraulic cylinder against VIN traceability archive.
- Issue reman certificate only after full package verification.
- Non-conformity disposition: Hold vehicle pending document correction; reject release if records cannot be validated.
- Record: Full VIN-bound traceability dossier, reman certificate.
Post-Delivery Quality Tracking & Closed-Loop Improvement
Feed back field failure data to optimise upstream process risk control: Risk control does not end after shipment; field failure data closes the quality loop.remanufacturing workflows
- Risk identification: Unpredicted failure modes under site working conditions, process weaknesses that internal testing cannot simulate.
- Risk control measures:
- Collect fleet operation feedback and warranty claim data.
- Root cause analysis for every unexpected breakdown.
- Update SOP, inspection thresholds or component standards if systematic process weakness is identified.
- Non-conformity disposition: Corrective and preventive action (CAPA) for repeated failure modes.
- Record: Field failure report, CAPA record, standard revision log.
Conclusion
Quality risk control in remanufacturing workflows is implemented gate-by-gate across the full workflow: core incoming screening, disassembly, cleaning, inspection grading, repair machining, parts renewal, assembly, bench testing, whole vehicle road test, final audit and post-delivery closed-loop tracking.
Each remanufacturing stage has independent inspection gates and non-conformity isolation rules, preventing defects from flowing downstream. The core principle is stopping non-conformities at the earliest possible stage, rather than relying only on final inspection. For fleet procurement, suppliers with remanufacturing stage risk control records and CAPA mechanism are far more reliable than those who only provide a simple finished vehicle test report.